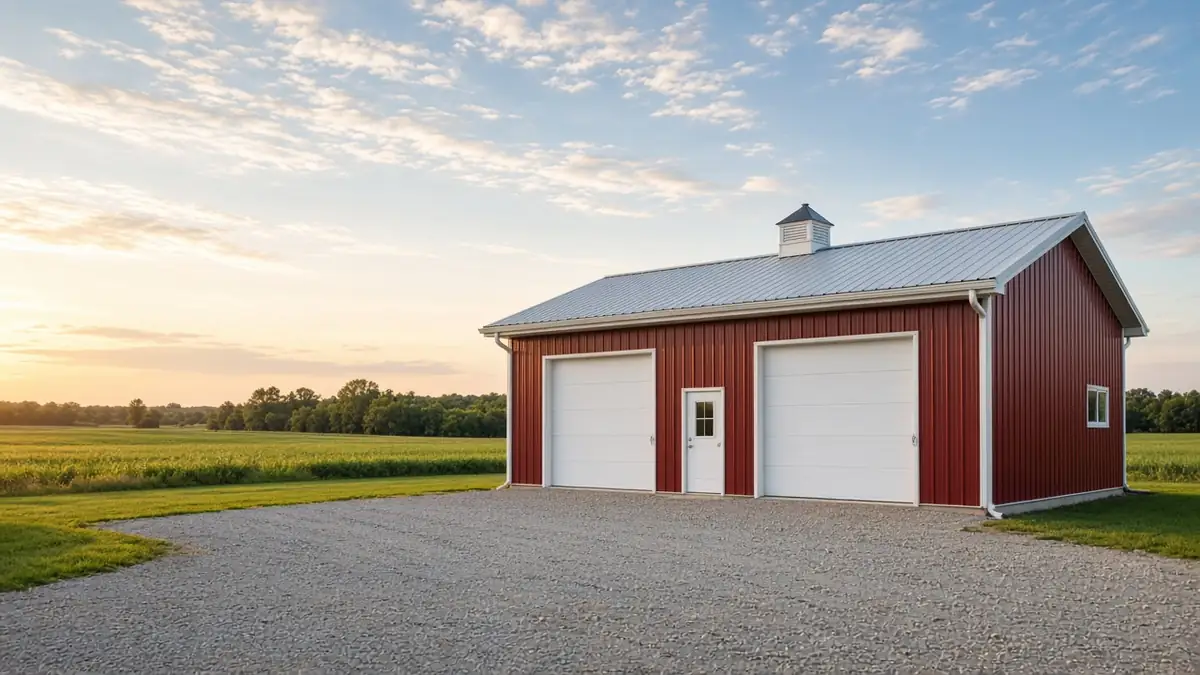
Pole barn services around Fort Wayne
Post-frame buildings can be simple storage sheds or fully finished, heated workspaces. Below is more detail on the common project types around Fort Wayne and the decisions that come with each. Use it to sharpen your request so the builder you're matched with can give you a more accurate first answer.
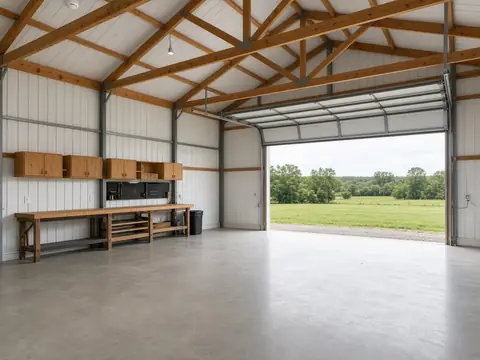
Shops & garages
Heated workshops, 2–4 car garages and hobby spaces on residential lots.
Start this request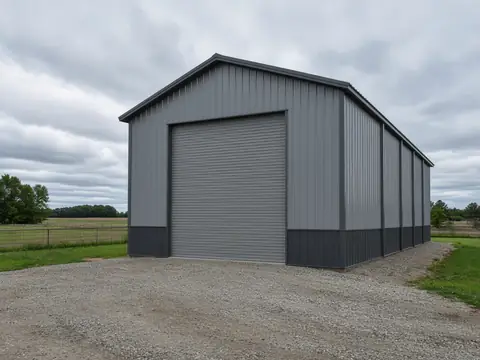
RV & equipment storage
Tall sidewalls and big doors sized around your largest vehicle or machine.
Start this request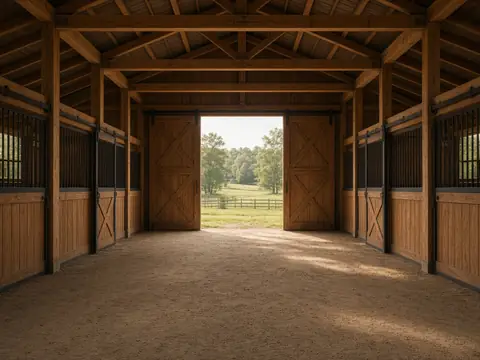
Horse & livestock barns
Stall layouts, ventilation and drainage planned around the animals.
Start this requestGarages and shops for residential lots
On residential lots, zoning usually decides more about your garage than budget does. Accessory buildings are limited by setbacks, height and sometimes total square footage relative to the house. Before choosing a size, look up your lot lines and talk to the builder about what typically gets approved in your township or town.
Inside, think about workflow: a 12-foot-wide overhead door is far easier to use than a 9-foot door when backing a trailer, and a 10- or 12-foot ceiling leaves room for a lift or loft storage. If you plan to heat the shop, plan insulation and a vapor strategy at the start, because retrofitting is harder.
Farm and equipment buildings
Machine sheds are sized around the largest piece of equipment, plus room to walk around it and swing doors. Many owners prefer an open side or large sliding doors for quick access. Ventilation and a clear-span interior are common priorities.
Ask builders about ag-exempt status for your use. Indiana treats some farm buildings differently, but local zoning still applies, and a building later used for something else may need to meet different rules.
Horse barns
Horse barns combine structure with animal care: stall layout, aisle width, ventilation, lighting and drainage all matter. Builders who do horse barns regularly will have opinions on kick boards, stall fronts and where to put the tack and feed rooms.
Mention any planned water lines, wash stalls or electrical needs in your request so the builder can plan for them.
Lean-tos, porches and add-ons
Adding a lean-to or wrap-around porch to an existing building is a common way to add covered parking or storage. The builder will need to confirm that the existing posts and trusses can carry the added load. Photos of the current building help.
Living space and barndominium shells
A post-frame building meant for living space must meet residential building code, energy code and septic or sewer requirements. That usually means engineered plans and inspections at multiple stages. Not every pole barn builder takes on living-space projects, so say so in your request and we will try to match you with a builder who does.
Free matching service by Voraus LLC. We connect you with independent local pole barn builders. We are not a pole barn builder and do not perform the work.
Types of post-frame buildings people request
Detached garages and workshops
Two- to four-car garages, hobby shops and home-business workshops are the most common requests from residential lots. Builders will ask how you plan to heat the space, whether you need a side entry door, and how much ceiling height you want for lifts or overhead storage.
RV, boat and camper storage
Taller sidewalls and a large overhead or sliding door are the key details. Measure your tallest vehicle, including roof air conditioners and antennas, and add clearance before you talk sizes.
Agricultural and equipment buildings
Machine sheds, hay storage and general-purpose farm buildings often favor large sliding doors, open bays and gravel floors. Use matters, because agricultural buildings can be treated differently from residential ones under Indiana rules and local zoning.
Horse barns and livestock shelters
Stalls, tack rooms, ventilation, and lean-to run-in sheds. Airflow, drainage and durable lower wall liners matter more here than in a storage building.
Lean-tos and additions
A lean-to added to an existing barn can add covered space at a lower cost than a new building, provided the existing frame and posts can carry the connection.
Barndominium-style shells
Some owners want a post-frame shell that will later be finished as living space. Residential use brings stricter code, energy and permit requirements, so say so up front.
Commercial and contractor buildings
Contractor yards, small warehouses and retail shells. Commercial buildings typically need stamped drawings and plan review, which adds time.
Concrete, insulation and finishing
Many builders can coordinate slab work, spray foam or blanket insulation, liner panels, electrical rough-in and overhead doors, or point you to trades they work with.
What affects the price of a pole barn
Footprint and height
Width, length and eave height drive the amount of steel, lumber and truss size. Going wider usually costs more per square foot than going longer because trusses get bigger.
Snow and wind design
Trusses and post spacing are engineered for local snow and wind loads. Northeast Indiana winters mean you should expect your builder to design for real snow loads, not the minimum.
Doors and windows
Large overhead doors, insulated doors, sliding doors, walk doors and windows each add cost and framing. Door count and size are often the biggest swing in a quote.
Floor and site work
A gravel floor is the least expensive. A reinforced concrete slab, plus grading, drainage, a drive approach and fill, can add a large share of the total. Wet or uneven sites need more work.
Insulation and interior finish
Condensation control under the roof steel is worth discussing even in unheated buildings. Full insulation, liner panels and interior walls raise the price but make a shop usable year round.
Utilities and permits
Running power, water or gas to the building, plus permit and inspection fees, are separate from the shell price. Ask each builder exactly what their quote includes.
Ready to get your pole barn project moving?
When you are ready, send a request with whatever details you have. A rough idea such as "30 by 40 shop, concrete floor, near Huntertown, next spring" is enough for a builder to start a useful conversation.